Office interior design
Plan receptions, workstations, offices, meeting rooms, collaboration areas, breakout spaces and staff amenities around your team and working style.


Mood Living designs functional, welcoming and brand-aligned commercial spaces for Sydney offices, retailers, hospitality venues, healthcare practices, showrooms and other customer-facing businesses.
From early space planning and concept development to finishes, furniture and final styling, we shape each interior around your operations, team, customers, brand and available investment.
A successful commercial interior must do more than look impressive. It should help people navigate the space, support daily operations, communicate the right brand message and create a positive experience for employees, customers or visitors.
Mood Living brings these priorities together in one considered design direction. We assess how the space will be used, identify layout and presentation opportunities, and coordinate the visible elements that shape the overall experience.
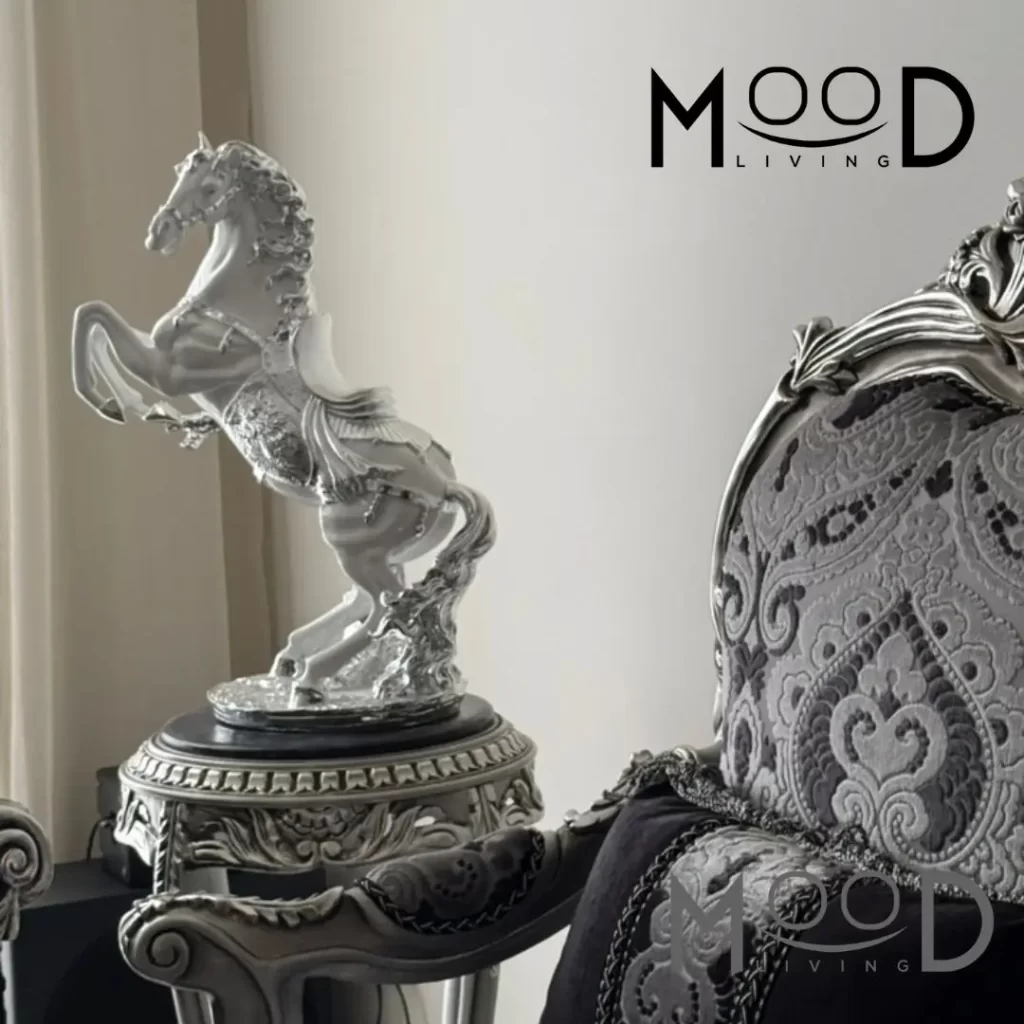
Every commercial setting has different operational, customer and presentation requirements. We tailor the design scope to the property and the way your organisation works.
Plan receptions, workstations, offices, meeting rooms, collaboration areas, breakout spaces and staff amenities around your team and working style.
Coordinate customer flow, displays, lighting, finishes and brand cues to create a clear, appealing and memorable retail environment.
Shape the atmosphere of cafés, restaurants, bars and guest areas through seating, colour, materials, lighting and spatial rhythm.
Create calm, professional waiting rooms, consultation spaces and wellness environments while considering the operational requirements provided by your project team.
Present products, services or property opportunities through purposeful layouts, focal points, furniture, styling and customer-facing details.
Improve the presentation of display suites, sales offices and selected commercial properties for marketing, leasing or sale campaigns.
Explore how colour, materials, lighting, furniture and layout can work together to create a distinctive business environment.
The exact deliverables depend on the agreed scope, but every project begins with a clear understanding of your business, site and desired result.
We discuss your objectives, customers, team, brand, operational needs, project timing and available investment.
We review the space, existing assets, circulation, natural light, functional constraints and design opportunities.
We develop a visual direction and proposed spatial approach aligned with the project brief.
We refine colours, finishes, lighting, furniture, décor and other selections included in the scope.
Where required, we prepare agreed schedules, plans or specifications to communicate the design intent.
Depending on the engagement, we support sourcing, installation coordination and final presentation.
Commercial interior design fees vary according to the site size, number of areas, complexity, documentation, sourcing and coordination required.
After learning about the project, Mood Living can recommend an appropriate scope rather than offering a one-size-fits-all package.
Up to two hours on site. Use the consultation to discuss your space, priorities, challenges and next steps.
Confirm current pricing, inclusions, travel availability and terms with Mood Living when booking.
Book a complimentary 15-minute discovery callDiscover specialist design support for homes, renovations and different interior aesthetics.
Based in Norwest, Mood Living works with suitable commercial projects across Sydney and surrounding business districts.
Whether you are opening, relocating, renovating or refreshing an existing commercial interior, Mood Living can help you clarify the design direction and next steps.
Share some information about your business, location, space and intended project.
A commercial interior designer plans the appearance and functionality of business spaces. Depending on the scope, services may include briefing, space planning, concept development, colours, materials, furniture, lighting, joinery concepts, documentation, sourcing and styling.
Mood Living can assist with suitable offices, retail stores, hospitality venues, healthcare and wellness spaces, showrooms, display environments and selected commercial-property styling projects.
Fees depend on the size, complexity and required deliverables. Mood Living currently lists an initial on-site consultation at $360 for up to two hours; confirm current pricing and terms when booking. A tailored scope can then be prepared where further services are required.
Timing depends on the site, approval requirements, scope, procurement, supplier lead times and construction program. Mood Living will discuss expected design timing after reviewing the project requirements.
Yes. Suitable existing assets can be considered alongside your brand guidelines, functional requirements and new selections to create a cohesive result.
Mood Living provides interior design services and may support design coordination according to the agreed scope. Confirm responsibility for construction, approvals, certification and specialist consultants with Mood Living and your appointed project team before work begins.
Early involvement is valuable—ideally before layouts, leases, major purchases or fit-out decisions are finalised—because it allows operational needs, furniture, lighting, finishes and customer flow to be considered together.