Mood Living | Sydney Townhouse Interior Design
Best Townhouse Interior Designers Sydney – Mood Living
Searching for townhouse interior designers in Sydney? Mood Living helps homeowners explore beautiful, practical and personalised interiors for multi-level homes. From compact townhouses to spacious contemporary residences, good design balances everyday functionality with the style you want to live in.
Townhouses often have distinctive design considerations: narrow floor plans, stairs, connected living and dining areas, limited storage and different levels of natural light. Thoughtful furniture placement, lighting, colour selection and joinery can make these spaces feel cohesive and comfortable.
Whether you are furnishing a new townhouse, refreshing individual rooms or planning a renovation, our approach begins with your property, lifestyle, design preferences and budget.
Explore residential interior design in Sydney or browse the Mood Living project portfolio for inspiration.
Interior Design That Makes Townhouse Living Work
A townhouse needs more than attractive furniture. The best interior design plan considers how people move between rooms and levels, where daily essentials are stored and how each space supports work, relaxation and entertaining.
For example, an open-plan ground floor may need a clear dining zone without blocking the route to the kitchen or courtyard. An upstairs landing may benefit from carefully planned lighting, while bedrooms often need storage that does not crowd the floor.
Mood Living can help develop a consistent interior direction across these spaces, selecting colours, finishes and furnishings that connect the home without making every room look identical.
Our Townhouse Interior Design Services in Sydney
Every townhouse project is different. Depending on your agreed scope, interior design planning may cover individual rooms or a coordinated whole-home concept.
Open-Plan Living & Dining
Define comfortable zones with suitable furniture sizes, rugs, lighting and practical circulation paths.
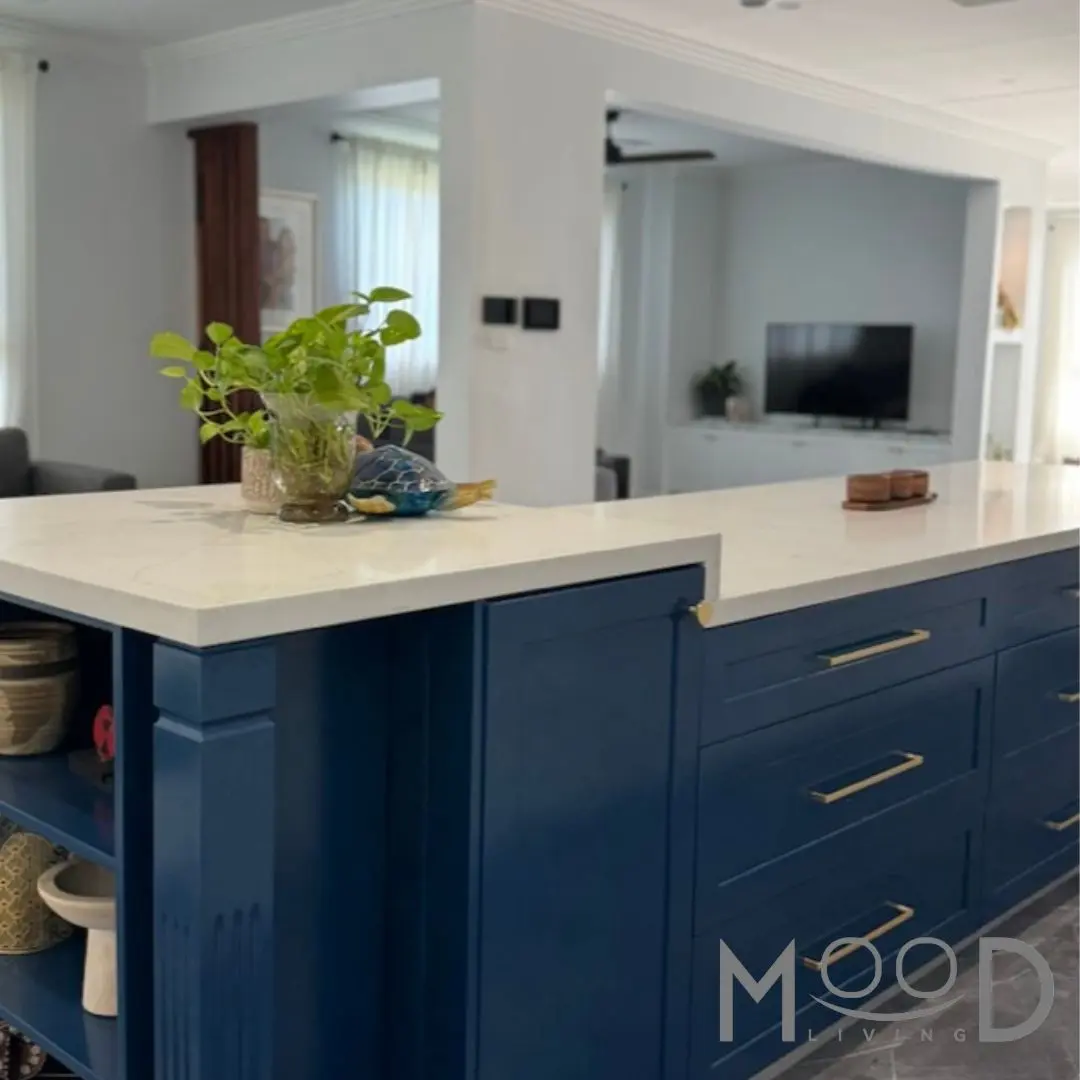
Townhouse Kitchen Styling
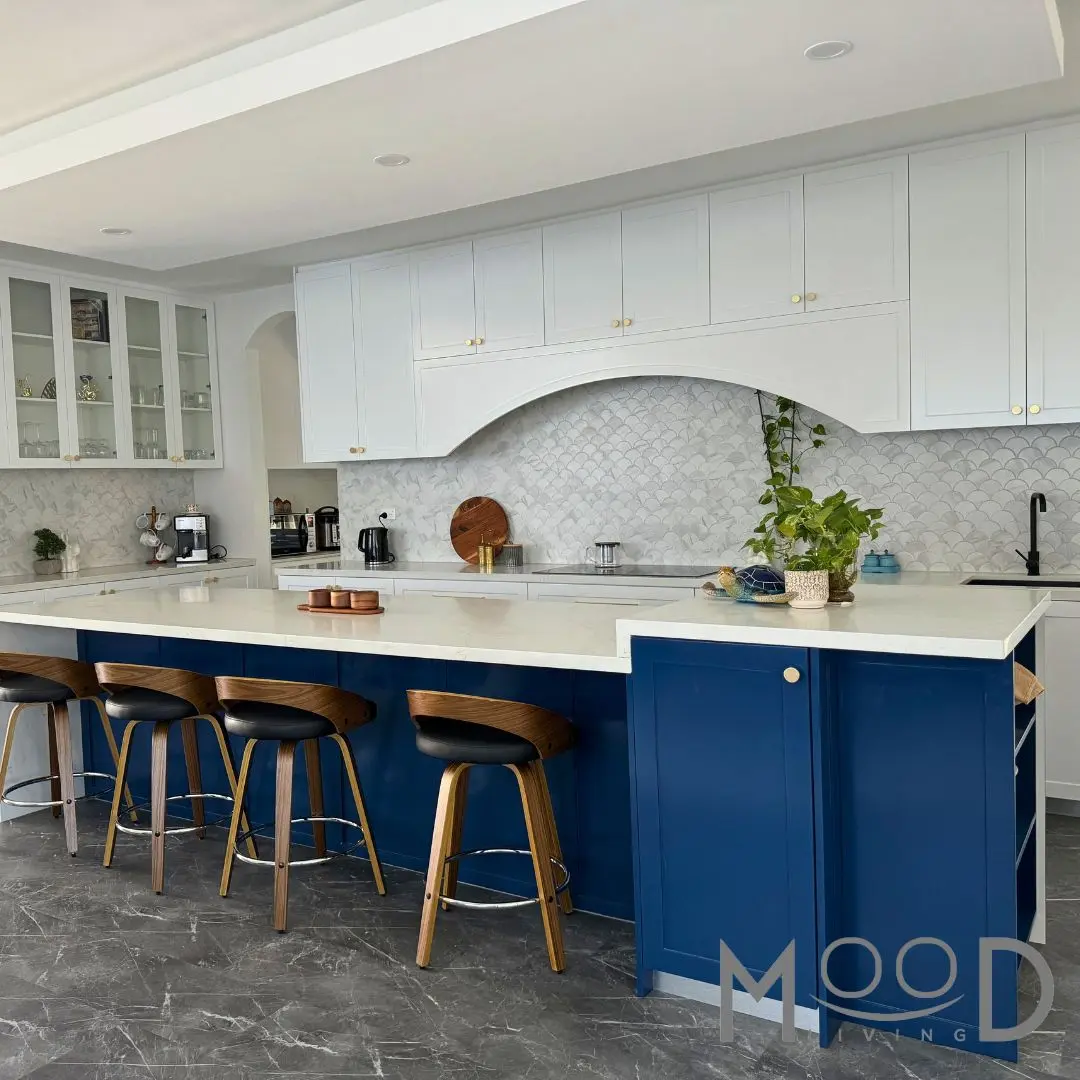
Coordinate finishes, colours, lighting and dining connections for a cohesive kitchen environment.
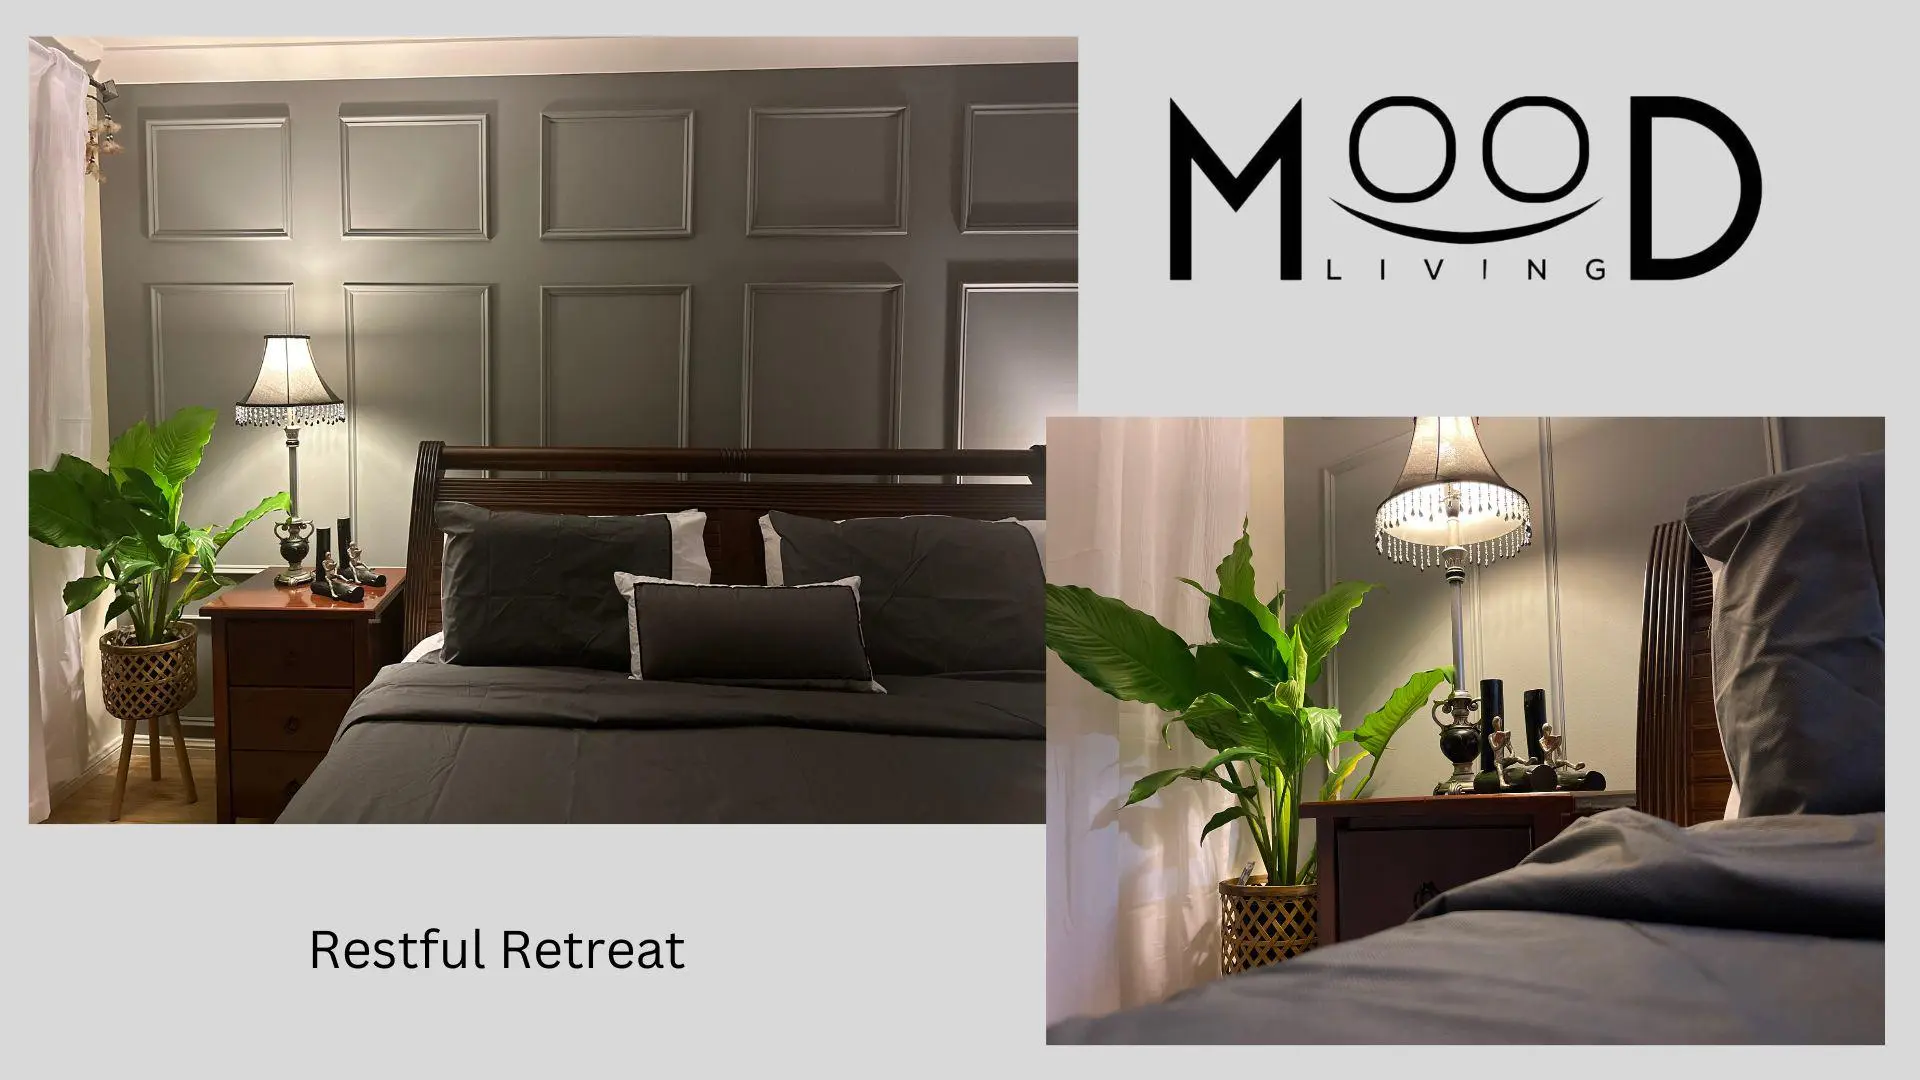
Bedroom Interior Design
Develop calm, functional bedrooms with suitable furniture, layered lighting and smart storage.
Staircases & Landings
Consider lighting, wall finishes and decorative details that connect the levels of your home.
Storage & Space Planning
Identify opportunities for better storage, multifunctional furniture and less clutter.
Renovation & Interior Styling
Refresh an existing townhouse through layout planning, finishes, furnishings and coordinated accessories.
Design Challenges Common in Sydney Townhouses
Townhouses offer the convenience of multi-level living, but their layouts can require careful decisions. A well-considered design response should address the property itself rather than simply copying a style from another home.
- Narrow living spaces: Select furniture with appropriate depth and maintain comfortable walkways.
- Uneven natural light: Layer ambient, task and accent lighting and choose colours suitable for each room.
- Limited storage: Consider built-in options, furniture with storage and practical entryway organisation.
- Multiple floors: Create visual continuity with repeated materials, colours or detailing.
- Open-plan noise and activity: Use rugs, textiles and furniture groupings to help define different zones.
- Courtyard connections: Coordinate interior colours and outdoor furnishings where appropriate.
Modern Townhouse Interior Design Sydney
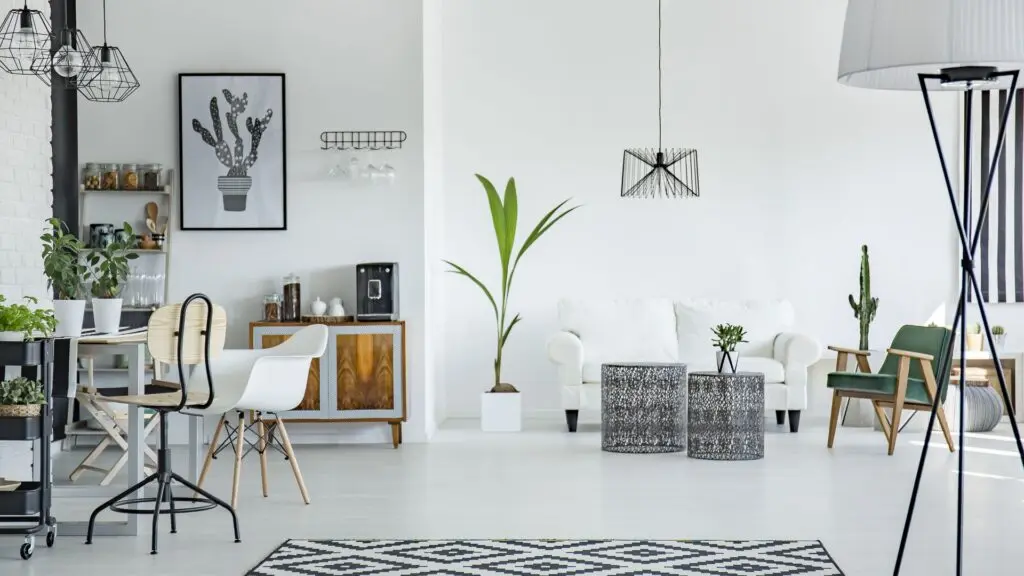
Modern townhouse interiors often use simple furniture silhouettes, warm neutral palettes and well-planned storage to create a sense of openness. Natural timber, textured upholstery and decorative lighting can add warmth without overwhelming smaller rooms.
A consistent colour palette across the ground floor can make connected spaces feel calmer. Upstairs, subtle variations in materials and textiles can give bedrooms their own personality.
Explore modern interior design Sydney and contemporary interior design for related ideas.
Small Townhouse Interior Design Ideas
Smaller townhouses can be welcoming and highly functional when furniture scale, storage and circulation are planned together. Consider these practical ideas before making major purchases:
- Choose sofas and dining tables that suit the actual room measurements.
- Use wall-mounted lighting where floor space is limited.
- Include closed storage to keep everyday items organised.
- Introduce mirrors thoughtfully to reflect available light.
- Use a coordinated palette across connected living spaces.
- Consider benches, ottomans or other multifunctional furnishings.
- Keep stairways and entry paths free of bulky furniture.
For more budget-friendly inspiration, see affordable interior design ideas for Sydney homes.
Interior Design for New-Build and Renovated Townhouses
New-build townhouse interiors
When furnishing a newly completed townhouse, begin with room measurements, the placement of power points and lighting, and the intended use of each room. Establish a whole-home palette before selecting large furniture pieces.
Renovating an existing townhouse
For older properties, interior design planning may involve refreshing finishes, updating lighting, improving storage or reconsidering how rooms function. Structural, plumbing and electrical changes require appropriately qualified professionals and relevant approvals.
Discover our renovation design Sydney services.
Affordable Townhouse Interior Design Without Compromising Style
Affordable interior design is about spending thoughtfully, not choosing the lowest-cost option in every category. Retaining suitable existing furniture, refreshing lighting and updating selected accessories can help create a meaningful change without replacing everything.
Prioritise heavily used areas such as the living room and main bedroom. A coherent colour palette and a few well-chosen statement pieces often create more impact than many unrelated purchases.
Read more about affordable interior designers in Sydney and interior decorating services.

How Much Does Townhouse Interior Design Cost in Sydney?
Costs vary with the number of rooms, property size, design complexity and services required. A furniture and styling consultation is different from a whole-home design project with detailed selections and renovation coordination.
Ask for a written proposal explaining the design fee, included deliverables, revisions, sourcing or procurement arrangements, and any separate furniture, trades, delivery or installation costs.
For a project-specific discussion, contact Mood Living.
Our Townhouse Interior Design Process
- Initial enquiry: Share your suburb, townhouse size, rooms and goals.
- Project discussion: Review lifestyle needs, preferred style, timing and budget.
- Concept direction: Explore layouts, colours, furniture and material ideas.
- Selections and refinement: Review the proposed direction and refine agreed details.
- Next steps: Confirm deliverables and any further styling or coordination included in the scope.
The precise process and timeline depend on the services agreed for your project.
Why Consider Mood Living for Your Townhouse?
Mood Living’s design approach considers how you want to use your home as well as how you want it to look. From family-friendly living spaces to carefully styled bedrooms, the aim is to develop interiors that feel cohesive, comfortable and personal.
- Design concepts informed by your townhouse layout.
- Furniture and space planning for multi-level homes.
- Colour, lighting and finish coordination.
- Consideration of existing furnishings and budget.
- Options for modern, contemporary and luxury-inspired styling.
Learn more about Mood Living or view our projects.
Townhouse Interior Design Enquiries Across Sydney
Mood Living welcomes townhouse interior design enquiries from Sydney homeowners, including those in Parramatta, the Hills District, Norwest, Castle Hill, Kellyville, Rouse Hill, Blacktown, Ryde and surrounding suburbs. Project availability and service arrangements can be confirmed when you enquire.
Whether your townhouse is newly built or ready for a refresh, a design plan should respond to its individual dimensions, light, architecture and everyday needs.
Frequently Asked Questions About Townhouse Interior Designers Sydney
Do I need an interior designer for a townhouse?
An interior designer can be helpful when planning furniture layouts, storage, lighting and a coordinated look across multiple levels. Whether you need one depends on your goals, budget and project complexity.
Can a small townhouse look spacious?
Careful furniture sizing, uncluttered circulation, coordinated colours and suitable lighting can make a compact townhouse feel more open and comfortable.
Can I keep my existing furniture?
Yes, when pieces fit the dimensions and intended design direction. Retaining suitable furniture can also help manage costs.
Can Mood Living help with a townhouse renovation?
Mood Living welcomes renovation design enquiries. Confirm the specific design scope and any requirements for licensed trades or approvals before starting work.
How much does townhouse interior design cost?
The price depends on the rooms involved, the design deliverables and whether furniture sourcing, styling or renovation coordination is required. Request a tailored quote.
How do I start my townhouse design project?
Send your property location, approximate floor plan or room measurements, preferred style, timeframe and budget through the enquiry form above.
Create a Townhouse Interior That Feels Like Home
Good townhouse interior design balances space, storage, comfort and visual continuity. Whether you prefer modern minimalism, contemporary warmth or a more refined aesthetic, your home should support the way you live.
Explore the possibilities with Mood Living and develop a thoughtful direction for your Sydney townhouse.
Looking for Townhouse Interior Designers in Sydney?
Tell Mood Living about your townhouse, design ideas and budget to discuss the next steps.
Contact Mood Living